


$495,000
$505,000
2.0%For more information regarding the value of a property, please contact us for a free consultation.
13324 HIGHWORTH LN Jacksonville, FL 32226
5 Beds
4 Baths
3,475 SqFt
Key Details
Sold Price $495,000
Property Type Single Family Home
Sub Type Single Family Residence
Listing Status Sold
Purchase Type For Sale
Square Footage 3,475 sqft
Price per Sqft $142
Subdivision Victoria Lakes
MLS Listing ID 2118911
Sold Date 01/23/26
Bedrooms 5
Full Baths 3
Half Baths 1
HOA Fees $37/ann
HOA Y/N Yes
Year Built 2006
Annual Tax Amount $7,764
Lot Size 0.610 Acres
Acres 0.61
Property Sub-Type Single Family Residence
Source realMLS (Northeast Florida Multiple Listing Service)
Property Description
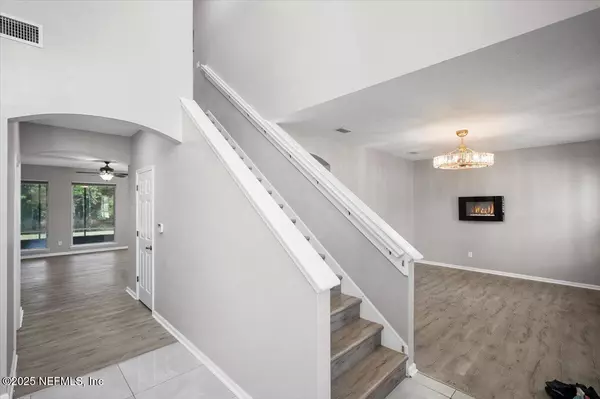
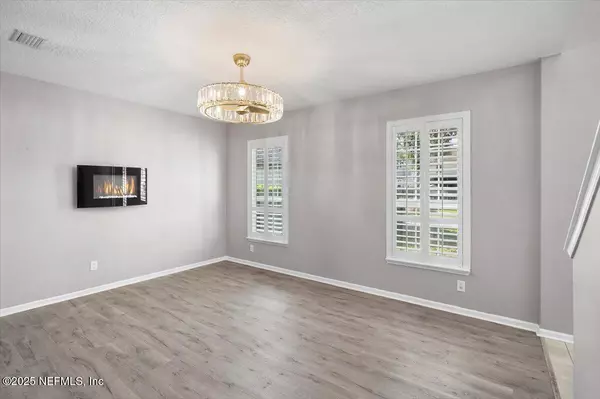
Welcome to this expansive 3,446 sq ft Oceanway residence—an exceptional opportunity offering space & flexibility. Situated on over a half-acre and overlooking a peaceful community waterfront pond, this 5-bedroom, 4.5-bathroom home delivers the versatility today's buyers are seeking. Designed with multi-generational living in mind, the floor plan includes two full owner's suites, one on the first floor and the other on the second floor—both offering spacious layouts, walk in closets and ensuite baths. All bedrooms in the home are generously sized making it ideal for larger families, blended households, or those desiring additional guest space. The home features three distinct living areas, including a formal living/dining room, an upstairs loft, and a downstairs family room. Residents in the area enjoy proximity to A-rated schools, expanding retail & dining options, and easy access to the highway with continued infrastructure improvements. This home is a rare find at this price point.
Location
State FL
County Duval
Community Victoria Lakes
Area 096-Ft George/Blount Island/Cedar Point
Direction From 95 North Exit at 295 East 362A to Alta Drive Exit 40, Left on Alta Drive, Continue straight, Right onto Victoria Lakes Drive, Continue on Victoria Lakes Drive, Left onto Highworth Lane
Interior
Interior Features Breakfast Nook, Ceiling Fan(s), Eat-in Kitchen, Entrance Foyer, Guest Suite, Primary Bathroom -Tub with Separate Shower, Primary Downstairs, Walk-In Closet(s)
Heating Central
Cooling Central Air
Flooring Vinyl
Laundry Lower Level, Sink
Exterior
Parking Features Garage
Garage Spaces 3.0
Utilities Available Cable Available, Electricity Connected, Sewer Connected, Water Connected
Amenities Available Playground
Waterfront Description Pond
View Pond
Roof Type Shingle
Porch Covered, Screened
Total Parking Spaces 3
Garage Yes
Private Pool No
Building
Lot Description Cul-De-Sac
Sewer Public Sewer
Water Public
Structure Type Stucco
New Construction No
Others
Senior Community No
Tax ID 1063755865
Acceptable Financing Cash, Conventional, FHA, VA Loan
Listing Terms Cash, Conventional, FHA, VA Loan
Read Less
Want to know what your home might be worth? Contact us for a FREE valuation!

Our team is ready to help you sell your home for the highest possible price ASAP
Bought with REDFIN CORPORATION